


Property Details

145 FINNIGAN Road Satsuma, FL 32189 -- MLS# 2113958

At Haus of Klosing, collaboration is key.

Home Valuation in North Florida
Palatka FL Real Estate Agent

Start of property details

Share this property:
145 FINNIGAN Road
Satsuma, FL 32189
FOR SALE · Active
$425,000
$232 / Sqft
4
Beds
3
Baths
2
Garage
1,832
Sqft
0.90
Acres
MLS# 2113958
Cumulative Days on Market: 382 · Includes prior listings · Currently listed since 10/18/25 · Data provided by the MLS.

Property Description

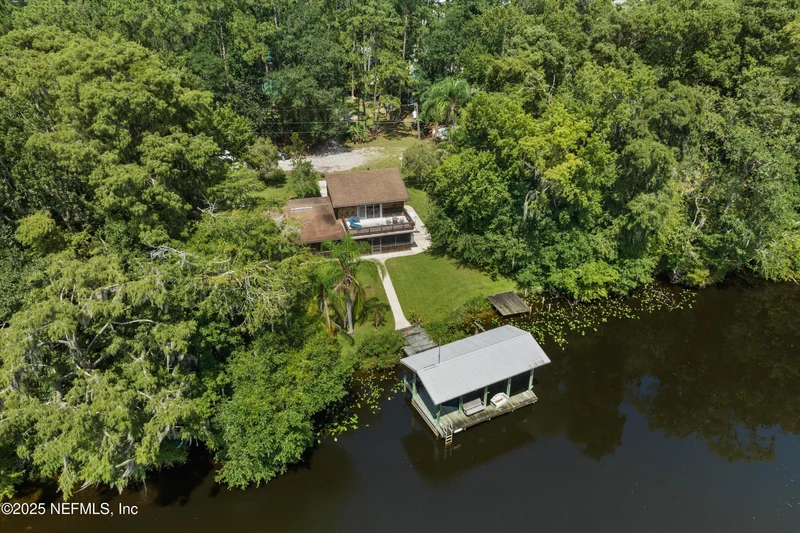
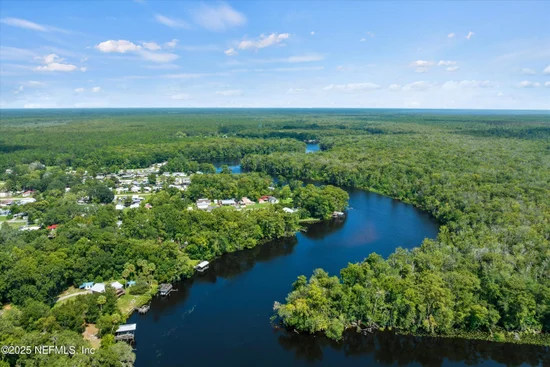
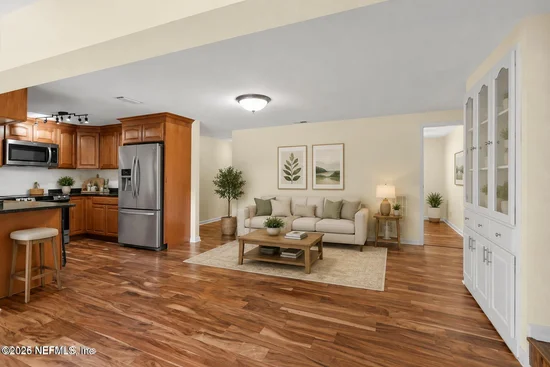
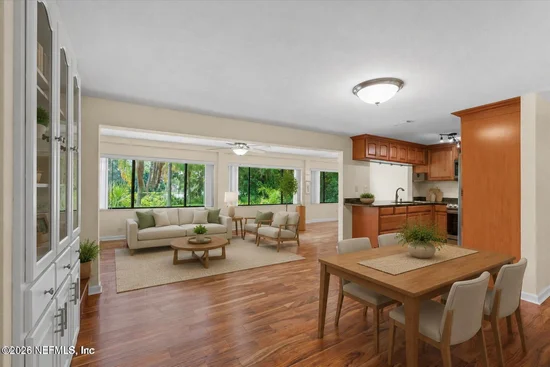
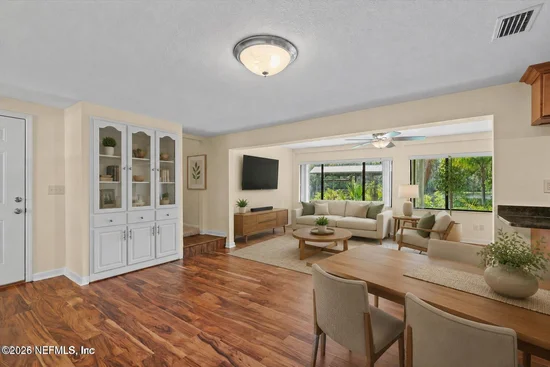
Fishermans paradise! Bring your boat and fishing rods.Experience the best of Florida on a deep water lot just minutes from the St Johns River. Home fully encapsulated within crawlspace 2024 by Alpha Foundations, HVAC 2025, water heater 2023 and with an acceptable offer will replace roof and septic tank, one non conforming bedroom however has a spacious closet before entering and three full bathrooms, Inside you'll find gleaming hardwood floors, a modern kitchen with granite countertops, and sun-filled living spaces that capture serene water views from every angle. Step outside to your private dock equipped with water, electric, and a boat lift-ideal for quick getaways for peace of mind and easy access to nearby waterfront restaurants, this property is truly a fisherman's paradise and a dream retreat for those who love the water.

Property Highlights

Property Type
Residential
Property Sub Type
Single Family Residence
Architectural Style
Traditional
Bedrooms
4
Total Bathrooms
3
Living Area
1,832
Price / Sqft
$232
Acres
0.90
Year Built
1975
Cumulative Days On Market
360

Location

Area
564-East Palatka/San Mateo/N Satsuma/Orange Mills
City/Township
Satsuma
Waterfront
Yes
Subdivision
St Johns Riverside Ests M
County
Putnam

Lake/Waterfront Information

Waterfront Features
Creek, Navigable Water, Ocean Access, Seawall

Property Details

Price
$425,000
Property Type
Residential
Property Sub Type
Single Family Residence

Building

Levels
One and One Half

Community

Local Schools

Elementary School
Browning Pearce
High School
Palatka

Interior Features

Bedrooms and Bathrooms

Total Bathrooms
3
Full Bathrooms
3
Bedrooms
4

Rooms and Basement

Total Rooms
6

Area and Spaces

Living Area
1,832

Appliances

Appliances
Dryer, Electric Oven, Electric Range, Electric Water Heater, Refrigerator, Washer

Interior Features

Interior Features
Breakfast Bar, Ceiling Fan(s), Entrance Foyer, Primary Bathroom - Tub with Shower, Primary Downstairs, Smart Thermostat, Walk-In Closet(s)
Flooring
Laminate, Tile, Wood
Laundry Features
In Garage, Lower Level
Security Features
Fire Alarm, Smoke Detector(s)
Entry Level
1

Heating and Cooling

Heating Features
Central, Electric

Building Details

Construction

Architectural Style
Traditional
Year Built
1975

Materials

Construction Materials
Wood Siding
Roof
Membrane, Shingle

Terms

Terms

Special Terms
Cash, Conventional, FHA, USDA Loan, VA Loan
Cumulative Days On Market
360

Taxes

Tax

Tax (Annual)
$7,061.95

Heating, Cooling & Utilities

Cooling Features
Central Air, Electric

Utilities

Utilities
Cable Available, Electricity Connected
Sewer
Private Sewer, Septic Tank
Water Source
Private, Well

Lot

Acres
0.90
Lot Size
0.90
Lot Size Area Sq Ft
39,204
Lot Features
Dead End Street, Wetlands

Exterior Features

Exterior Features
Boat Lift, Boat Slip, Dock
Patio And Porch Features
Deck, Porch, Rear Porch, Screened

Parking

Garage Capacity
2
Parking Features
Attached, Garage, Garage Door Opener
Listed by Better Homes & Gardens Real Estate Lifestyles Realty
Listing Data last updated 10/14/2026 11:40 pm
Get a Link to this Property: Copy To Clipboard
QR Code link to this property

Phone:
Connect with:

Payment Calculator

per month. fixed. % interest.
$
%
$
%
Principal & Interest
+ Home Insurance
+ Property Tax
+ HOA Fees
per month
Total interest paid over s will be:
All estimates and provided for informational purposes only. Actual amounts may vary. The output of the tool is not a loan offer or solicitation, nor is it financial or legal advice. Information, rates, programs and loan scenarios shown are for example only as of 15-Oct-2026 and are subject to change without notice. Interest rates provided by the St. Louis Federal Reserve Economic Data (FRED). All products are subject to credit and property approval. Not all products are available in all states or for all loan amounts. Other restrictions and limitations apply. Contact your preferred lender for the pricing associated with your specific transaction. Calculations are generated by Open Source mortgage calculation software tools using common mathematical formulas. All calculations should be independently verified.
Get Walk Score Content

Property History

2 days ago
Property information last updated
241 days ago
Date of last price change
362 days ago
Status Active. This is the date the listing was placed on market.
Cumulative Days on Market: 382 days (includes prior listings) · Currently listed since October 18, 2025. Data provided by the MLS.

Similar Properties