


Property Details

16271 MAGNOLIA GROVE Way Jacksonville, FL 32218 -- MLS# 2149787

At Haus of Klosing, collaboration is key.

Home Valuation in North Florida
Palatka FL Real Estate Agent

Start of property details

Share this property:
16271 MAGNOLIA GROVE Way
Jacksonville, FL 32218
FOR SALE · Active
$425,000
$142 / Sqft
4
Beds
4
Baths
2
Garage
2,998
Sqft
0.17
Acres
MLS# 2149787
Cumulative Days on Market: 191 · Includes prior listings · Currently listed since 06/11/26 · Data provided by the MLS.

Property Description

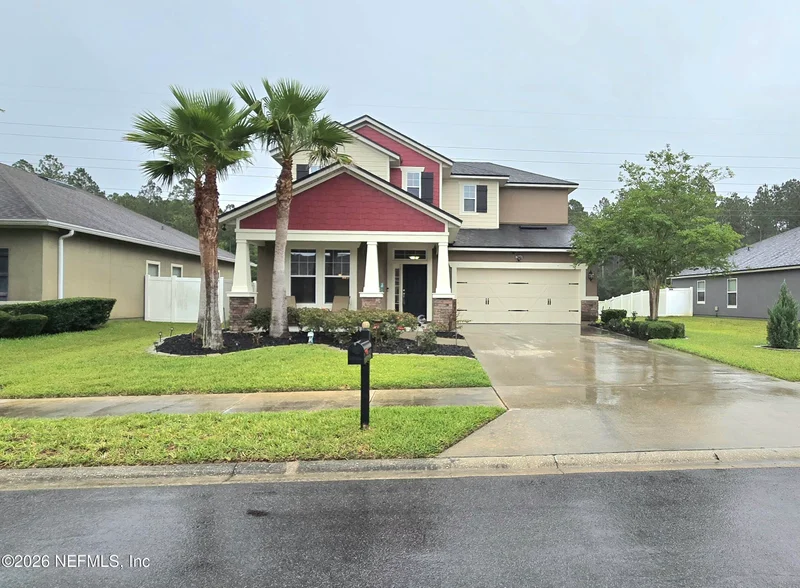
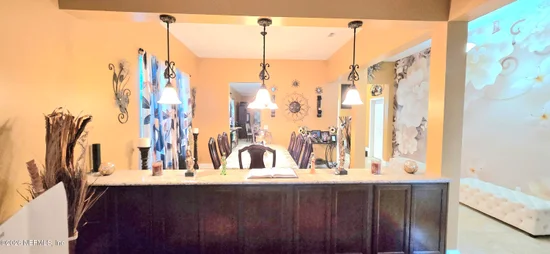
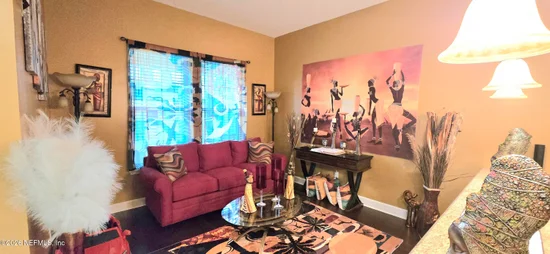
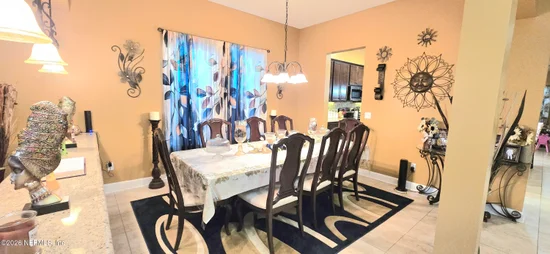
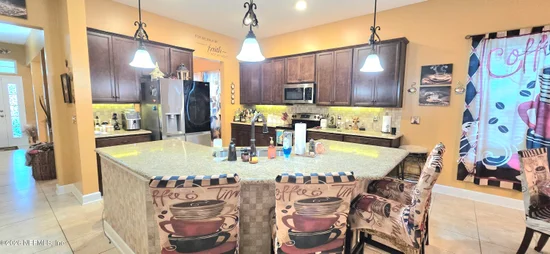
Welcome to Yellow Bluff Landing! This beautifully maintained, one-owner home offers 4 bedrooms, 2.5 baths, and a desirable floor plan featuring the spacious owner's suite conveniently located downstairs. Freshly painted and move-in ready, this pet-free and smoke-free home showcases granite countertops, stainless steel appliances, wood flooring throughout the main living areas downstairs, tile in wet areas, and thoughtful updates throughout. You'll appreciate the abundance of storage with plenty of walk-in closets and generously sized bedrooms. Relax or entertain on the screened lanai overlooking the backyard. Residents enjoy exceptional community amenities including a clubhouse, fitness center, swimming pool, basketball courts, tennis complex, soccer field, sand volleyball court, dog park, playgrounds, and picnic areas. Conveniently located just minutes from River City Marketplace shopping, dining, and entertainment. Come experience the lifestyle Yellow Bluff Landing has to offer!

Property Highlights

Property Type
Residential
Property Sub Type
Single Family Residence
Architectural Style
Traditional
Bedrooms
4
Total Bathrooms
4
Living Area
2,998
Price / Sqft
$142
Acres
0.17
Year Built
2016
Condition
Updated/Remodeled
Cumulative Days On Market
122

Location

Area
092-Oceanway/Pecan Park
City/Township
Jacksonville
Subdivision
Yellow Bluff Landing
County
Duval
Zoning Description
Recreational

Property Details

Price
$425,000
Condition
Updated/Remodeled
Property Type
Residential
Property Sub Type
Single Family Residence

Building

Levels
Two

Interior Features

Bedrooms and Bathrooms

Total Bathrooms
4
Full Bathrooms
3
1/2 Bathrooms
1
Bedrooms
4

Area and Spaces

Living Area
2,998

Appliances

Appliances
Dishwasher, Disposal, Dryer, Electric Oven, Electric Water Heater, Microwave, Refrigerator, Washer

Interior Features

Interior Features
Breakfast Bar, Ceiling Fan(s), Open Floorplan, Primary Bathroom -Tub with Separate Shower, Primary Downstairs, Split Bedrooms, Vaulted Ceiling(s), Walk-In Closet(s)
Flooring
Carpet
Laundry Features
In Unit
Security Features
Smoke Detector(s)

Heating and Cooling

Heating Features
Central, Electric

Building Details

Construction

Architectural Style
Traditional
Year Built
2016

Materials

Construction Materials
Fiber Cement, Frame, Stucco
Roof
Tile

Terms

Terms

Special Terms
Cash, Conventional, FHA, VA Loan
Cumulative Days On Market
122

Taxes

Tax

Tax (Annual)
$7,088.84

HOA

Has CDD Fee
Yes
CDD Fee
$2,671.05
Has HOA
Yes
Association Fee
$100 /yr

Heating, Cooling & Utilities

Cooling Features
Central Air, Electric

Utilities

Utilities
Electricity Connected, Sewer Connected, Water Connected
Sewer
Public Sewer
Water Source
Public

Lot

Acres
0.17
Lot Size
0.17
Lot Size Area Sq Ft
7,405.20
Lot Features
Sprinklers In Front, Sprinklers In Rear
Road Surface
Asphalt

Exterior Features

Patio And Porch Features
Covered, Front Porch, Screened

Parking

Garage Capacity
2
Parking Features
Attached, Garage, Garage Door Opener
Listed by United Real Estate Gallery
Listing Data last updated 10/14/2026 11:40 pm
Get a Link to this Property: Copy To Clipboard
QR Code link to this property

Phone:
Connect with:

Payment Calculator

per month. fixed. % interest.
$
%
$
%
Principal & Interest
+ Home Insurance
+ Property Tax
+ HOA Fees
per month
Total interest paid over s will be:
All estimates and provided for informational purposes only. Actual amounts may vary. The output of the tool is not a loan offer or solicitation, nor is it financial or legal advice. Information, rates, programs and loan scenarios shown are for example only as of 15-Oct-2026 and are subject to change without notice. Interest rates provided by the St. Louis Federal Reserve Economic Data (FRED). All products are subject to credit and property approval. Not all products are available in all states or for all loan amounts. Other restrictions and limitations apply. Contact your preferred lender for the pricing associated with your specific transaction. Calculations are generated by Open Source mortgage calculation software tools using common mathematical formulas. All calculations should be independently verified.
Get Walk Score Content

Property History

2 days ago
Property information last updated
70 days ago
Date of last price change
125 days ago
Status Active. This is the date the listing was placed on market.
Cumulative Days on Market: 191 days (includes prior listings) · Currently listed since June 11, 2026. Data provided by the MLS.

Similar Properties