


Property Details

4369 GARIBALDI Avenue Jacksonville, FL 32210 -- MLS# 2160152

At Haus of Klosing, collaboration is key.

Home Valuation in North Florida
Palatka FL Real Estate Agent

Start of property details

Share this property:
4369 GARIBALDI Avenue
Jacksonville, FL 32210
Yesterday REDUCED · Active
$425,000
$317 / Sqft
3
Beds
2
Baths
1
Garage
1,340
Sqft
0.16
Acres
MLS# 2160152
Cumulative Days on Market: 61 · Includes prior listings · Currently listed since 08/14/26 · Data provided by the MLS.

Property Description

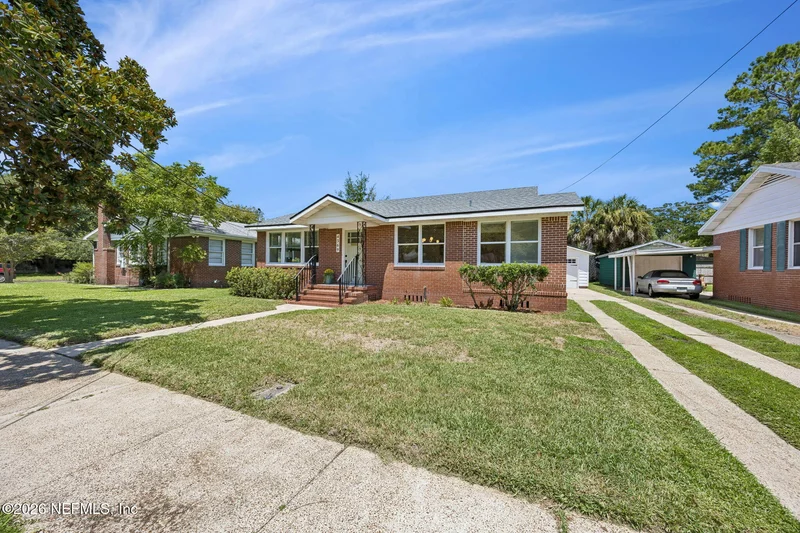
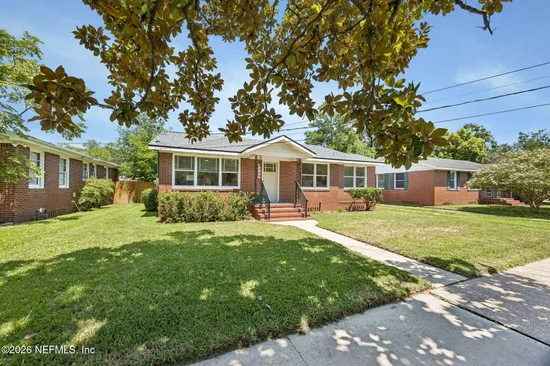
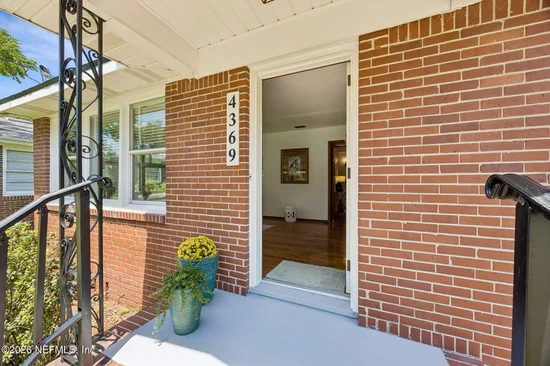
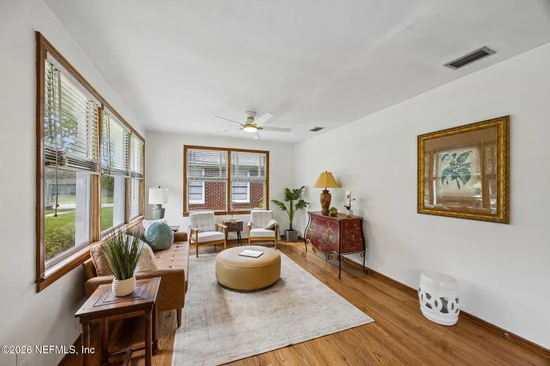
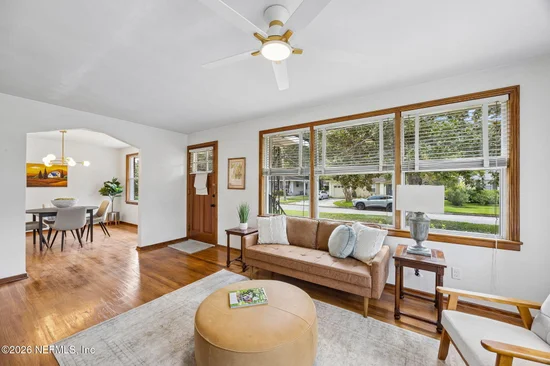
Welcome to the most charming home in Venetia where timeless character meets thoughtful modern updates. The kitchen and main bathroom have been fully renovated, and a convenient half-bath was added to provide extra functionality for guests and everyday living. Throughout the home, the original character has been carefully maintained, including gorgeous original hardwood floors, doors, and trim that add warmth, charm, and timeless appeal. The kitchen features a beautiful red oak range hood, Zellige tiled backsplash, shaker cabinets, quartz counter tops, and stainless steel appliances. Both baths feature beautiful wood vanities with quartz countertops, and stylish fixtures. These lovely finishes also come with the comfort of knowing the home has a brand new roof, new electrical throughout, updated plumbing, and a new tankless water heater. A blend of classic details and modern improvements makes this home the best of both worlds and ready for its next owner to enjoy.

Property Highlights

Property Type
Residential
Property Sub Type
Single Family Residence
Architectural Style
Traditional
Bedrooms
3
Total Bathrooms
2
Living Area
1,340
Price / Sqft
$317
Acres
0.16
Year Built
1952
Condition
Updated/Remodeled
Cumulative Days On Market
61

Location

Area
033-Ortega/Venetia
City/Township
Jacksonville
Subdivision
Venetia
County
Duval
Zoning Description
Residential

Property Details

Price
$425,000
Condition
Updated/Remodeled
Property Type
Residential
Property Sub Type
Single Family Residence

Building

Levels
One

Interior Features

Bedrooms and Bathrooms

Total Bathrooms
2
Full Bathrooms
1
1/2 Bathrooms
1
Bedrooms
3

Area and Spaces

Living Area
1,340

Appliances

Appliances
Dishwasher, Electric Range, Refrigerator, Tankless Water Heater

Interior Features

Interior Features
Ceiling Fan(s), Primary Bathroom - Tub with Shower
Flooring
Tile, Wood
Laundry Features
Electric Dryer Hookup, In Unit, Washer Hookup
Security Features
Smoke Detector(s)
Electic
200+ Amp Service
Entry Level
1

Heating and Cooling

Heating Features
Central, Electric

Building Details

Construction

Architectural Style
Traditional
Year Built
1952

Materials

Construction Materials
Brick, Aluminum Siding
Roof
Shingle

Terms

Terms

Special Terms
Cash, Conventional, FHA
Cumulative Days On Market
61

Taxes

Tax

Tax (Annual)
$4,925.19

Heating, Cooling & Utilities

Cooling Features
Central Air, Electric

Utilities

Utilities
Cable Available, Electricity Available, Electricity Connected, Sewer Available, Sewer Connected, Water Available, Water Connected
Sewer
Public Sewer
Water Source
Public

Lot

Acres
0.16
Lot Size
0.16
Lot Size Area Sq Ft
6,969.60
Road Surface
Asphalt
Road Frontage
City Street

Exterior Features

Patio And Porch Features
Covered, Front Porch
Fencing
Back Yard, Wood

Parking

Garage Capacity
1
Parking Features
Detached, Garage, Garage Door Opener, Off Street
Listed by Traditions Realty LLC
Listing Data last updated 10/14/2026 11:40 pm
Get a Link to this Property: Copy To Clipboard
QR Code link to this property

Phone:
Connect with:

Payment Calculator

per month. fixed. % interest.
$
%
$
%
Principal & Interest
+ Home Insurance
+ Property Tax
+ HOA Fees
per month
Total interest paid over s will be:
All estimates and provided for informational purposes only. Actual amounts may vary. The output of the tool is not a loan offer or solicitation, nor is it financial or legal advice. Information, rates, programs and loan scenarios shown are for example only as of 15-Oct-2026 and are subject to change without notice. Interest rates provided by the St. Louis Federal Reserve Economic Data (FRED). All products are subject to credit and property approval. Not all products are available in all states or for all loan amounts. Other restrictions and limitations apply. Contact your preferred lender for the pricing associated with your specific transaction. Calculations are generated by Open Source mortgage calculation software tools using common mathematical formulas. All calculations should be independently verified.
Get Walk Score Content

Property History

Today
Property information last updated
Yesterday
Date of last price change
61 days ago
Status Active. This is the date the listing was placed on market.
Cumulative Days on Market: 61 days (includes prior listings) · Currently listed since August 14, 2026. Data provided by the MLS.

Similar Properties